
What helps kitchen plumbing stay practical
Appliances connected properly
Water-fed appliances are linked in with attention to access, feed routes and drainage.
Access left where needed
Pipe runs are planned to avoid making the unit interiors harder to use than needed.
Reliable flow and drainage
Final checks help confirm the water supply and waste set-up are behaving properly.
Kitchen plumbing has to fit inside a busy room
When you use Harding Plumbing & Heating Limited for kitchen plumbing, we focus on the parts that need to work quietly behind sinks, taps and water-fed appliances without swallowing up half the storage. Hot and cold supplies, traps, waste pipes and isolation valves all need sensible routing inside the units, with enough access left for maintenance later on. The layout matters because a kitchen is not just a place for pipework to pass through. It still needs room for cleaning products, bins, pans and the bits that always end up under the sink.
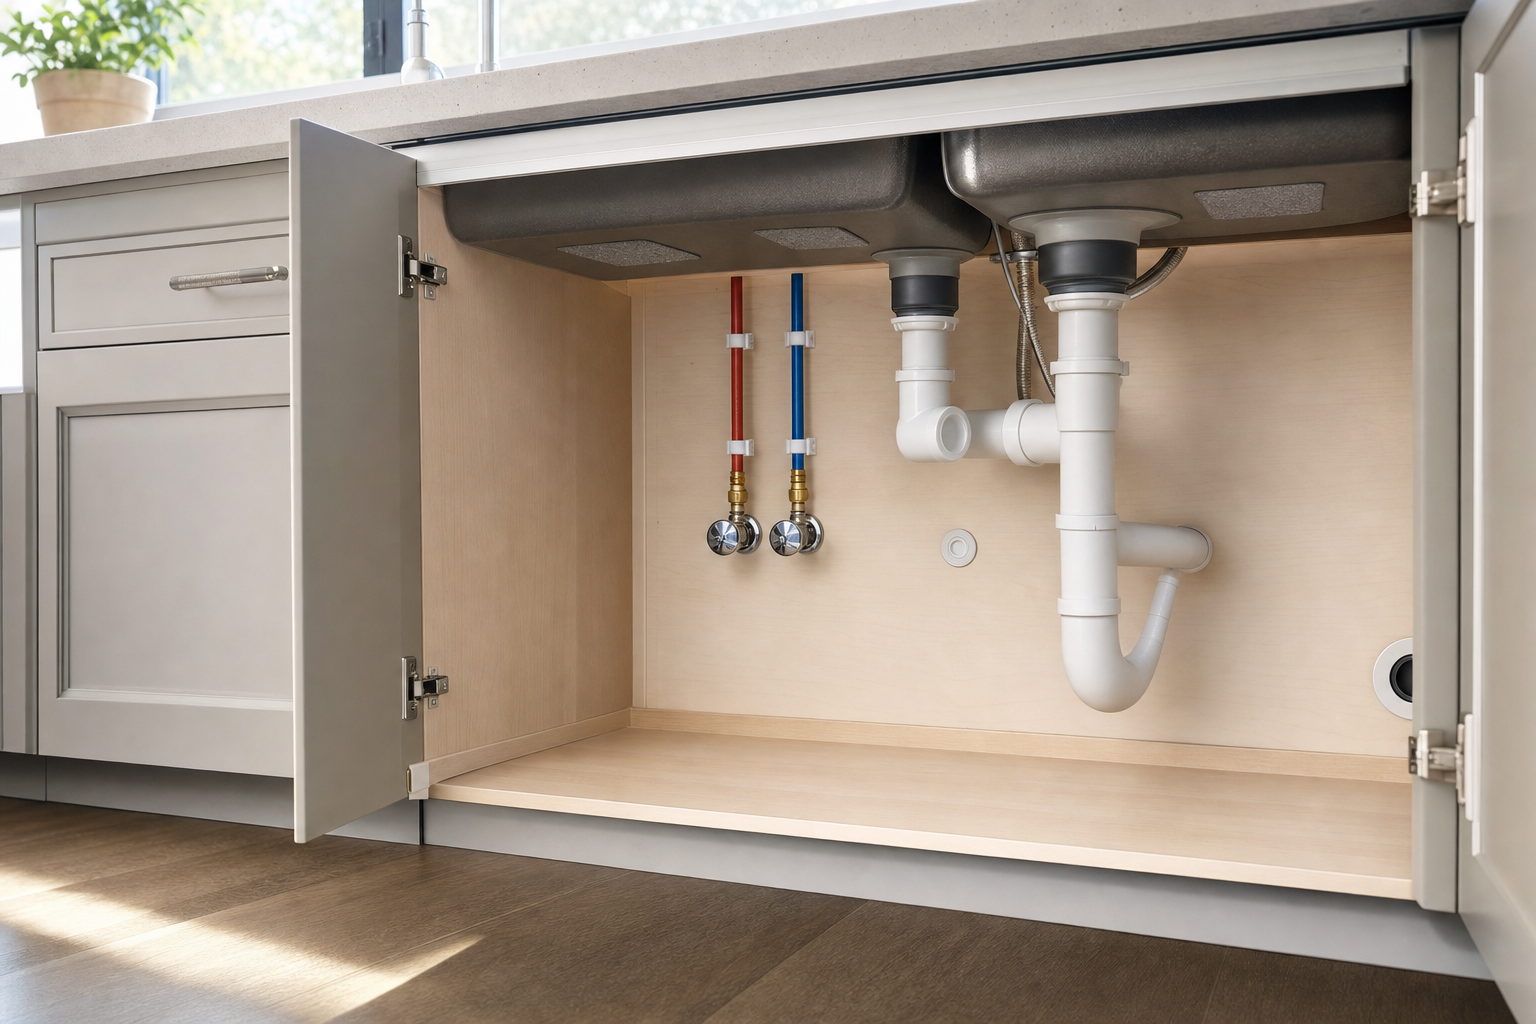
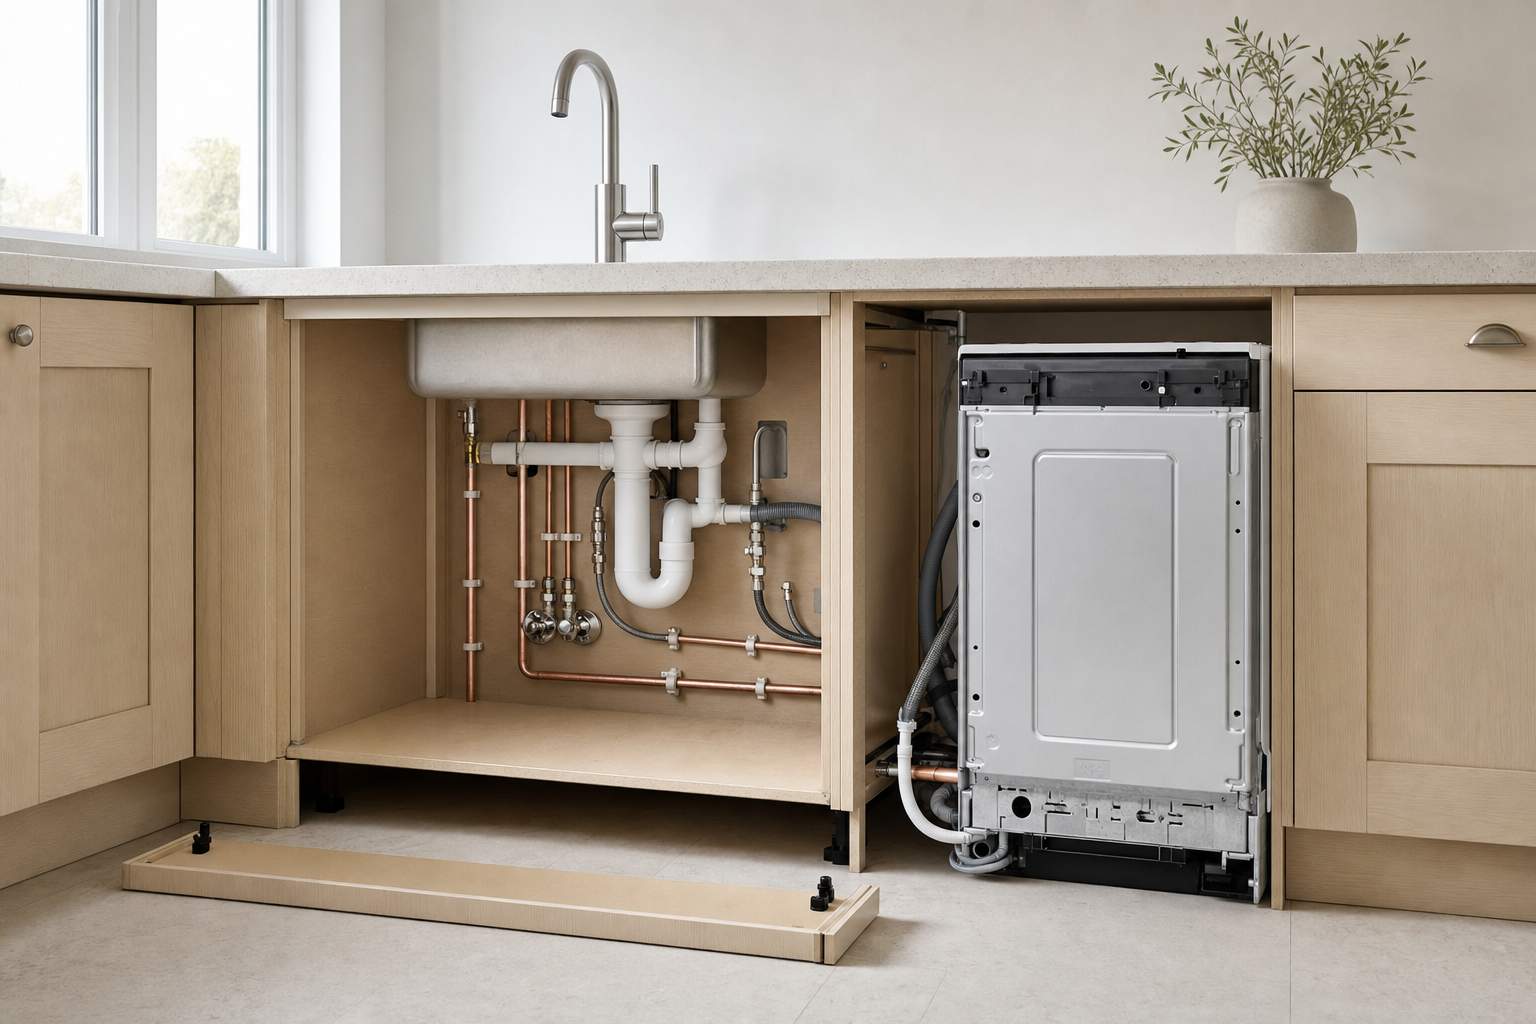
The right route keeps the kitchen easier to use
With Harding Plumbing & Heating Limited, kitchen plumbing can be planned alongside fitting work or tackled as a focused job in its own right. We look at sink positions, appliance clearances, cabinet access, drainage routes and future maintenance before final connections are made. Once installed, the plumbing is tested for sound joints, proper drainage and reliable water feeds to sinks, dishwashers, washing machines and similar appliances. The result is a kitchen that works better inside the cupboards as well as on the worktop.
Frequently asked questions
Can you connect dishwashers and washing machines?
Yes, kitchen plumbing can cover the feeds and waste connections needed for water-fed appliances. We check the available space, the route for the pipes and how the appliance sits within the units so the connection is not only sound, but also practical to get at later if needed.
Can kitchen pipes be hidden inside the units?
In many kitchens, yes, but the route still needs to leave sensible access for maintenance and avoid clashing with storage or appliance spaces. We look at the cabinet layout and the service positions first so the plumbing sits as neatly and practically as the room allows.
What if the sink position is changing?
That can be done, but the new position affects the water feeds, waste route and how the units are planned around it. We assess the proposed layout first, then explain what plumbing changes are needed to support the move and keep the kitchen working properly.