
What helps a fitted kitchen stay practical
Units lined up properly
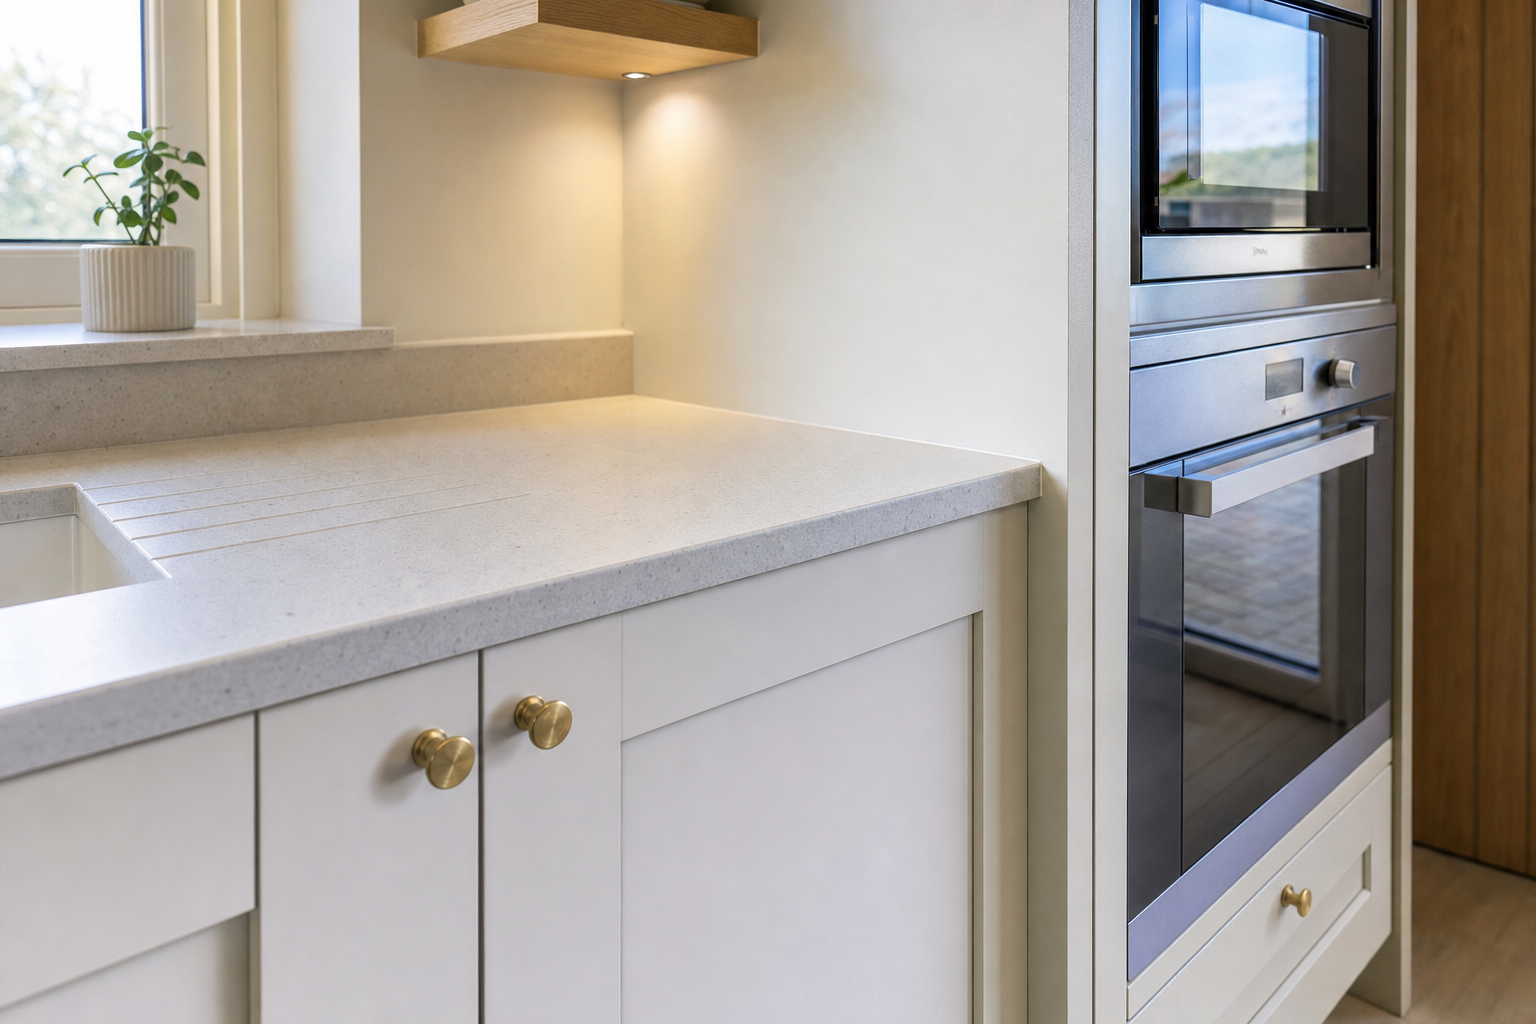
Careful fitting helps doors, panels and worktops sit cleanly and work as they should.
Storage that stays usable
Layouts are judged on access, not just appearance, so cupboards earn their keep.
Plumbing included where needed
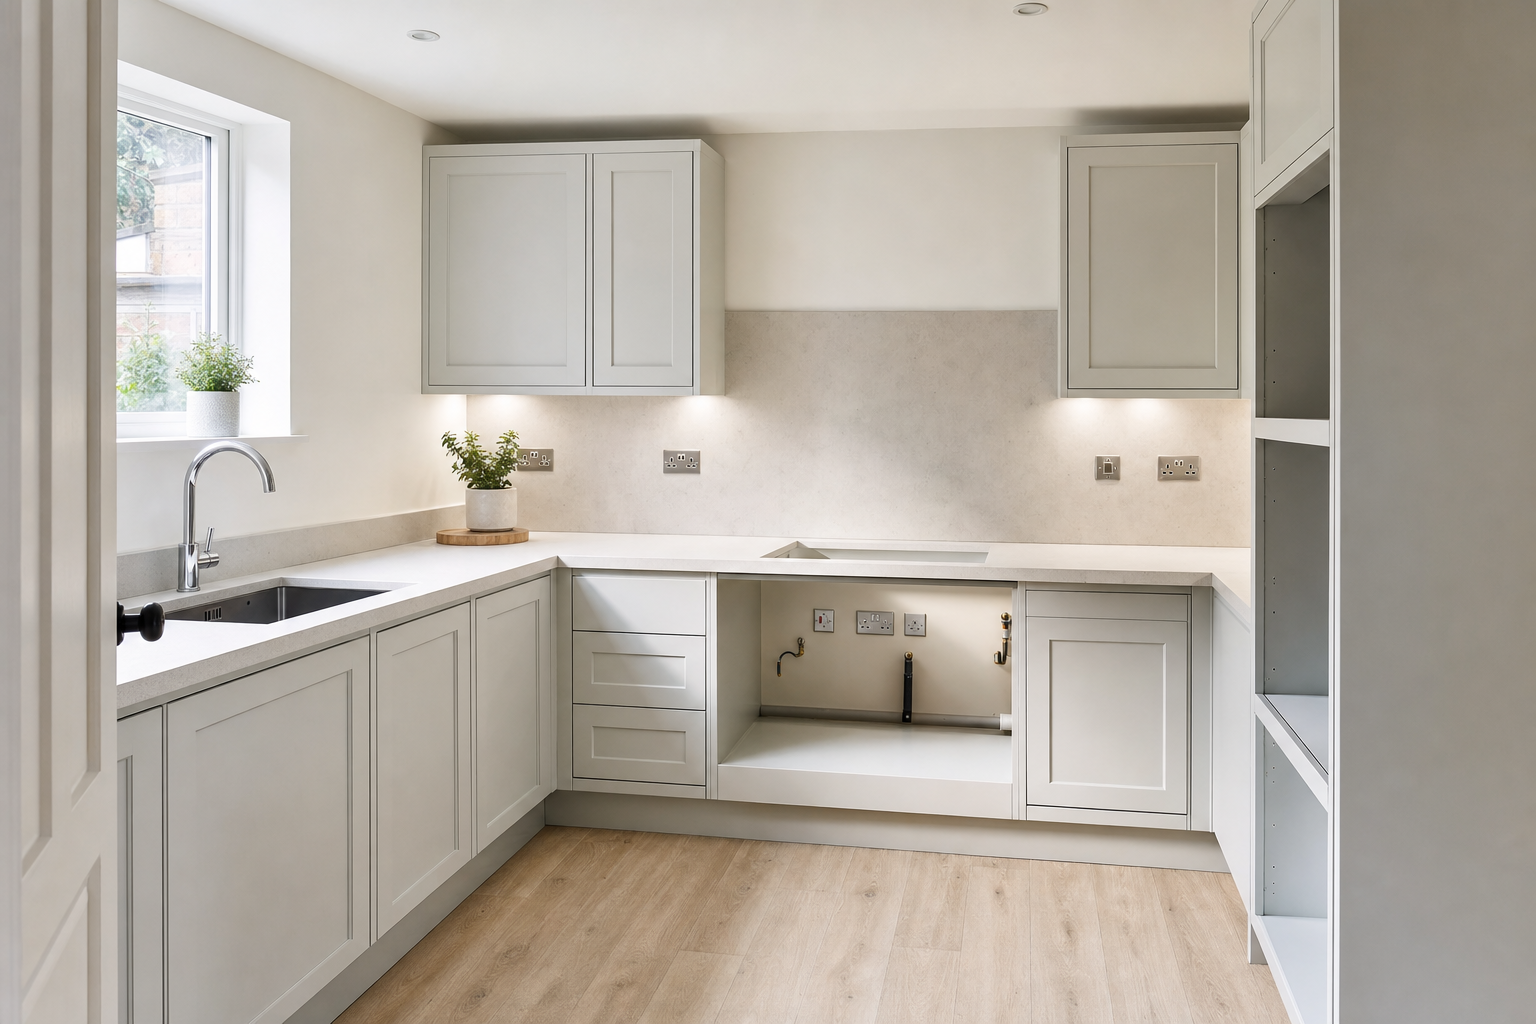
Sinks, taps and appliance feeds can be handled within the same job from the outset.
Good fitting is what makes a kitchen feel right
When you bring Harding Plumbing & Heating Limited in for kitchen fitting, the job starts long before the first unit goes on the wall. We look at measurements, wall lines, floor levels, service positions, appliance spaces and worktop dimensions so the finished kitchen is practical rather than just presentable. Straight runs, neat joins and doors that line up properly matter because you see them every day. So do the details behind the scenes, such as enough clearance for appliances and storage you can actually use without fighting the room.
Planning the fit saves trouble at the end
With Harding Plumbing & Heating Limited, kitchen fitting can be paired with dedicated kitchen plumbing for sinks, taps and water-fed appliances. That is useful when a sink cut-out needs exact positioning, an integrated appliance opening leaves little room for error or the waste route must work inside the units without blocking storage. We help you think through cabinet layouts, access, worktop joins and service points before fitting starts, then finish with checks that the kitchen is ready for proper day-to-day use.
Frequently asked questions
Should measurements be checked before fitting starts?
Yes. A kitchen can look straightforward on paper and still cause trouble once wall lines, floors and service positions come into play. We check the room properly first so unit runs, worktop lengths, sink positions and appliance gaps all make practical sense before fitting begins.
Can you fit a kitchen around existing appliance positions?
In many cases, yes, but it depends on cabinet sizes, worktop layout and where the current services sit. We look at appliance spaces, access and pipe routes first, then explain if the plan works as it is or if moving part of the layout would give a better result.
Do you handle sink and tap connections too?
Yes, where kitchen plumbing forms part of the job. That helps keep the work joined up, especially when the sink position, waste route and appliance feeds all affect how the units are fitted and how much usable space remains inside them.