
What helps a kitchen installation feel properly finished
Layout thought through first
Appliances, cabinets and work surfaces are planned to work together in daily use.
Fitting and plumbing joined up
Sink and appliance connections can be handled within the same wider kitchen job.
Checked before use
Final checks help confirm the room is ready to use as a working kitchen.
A kitchen installation has to work as a whole room
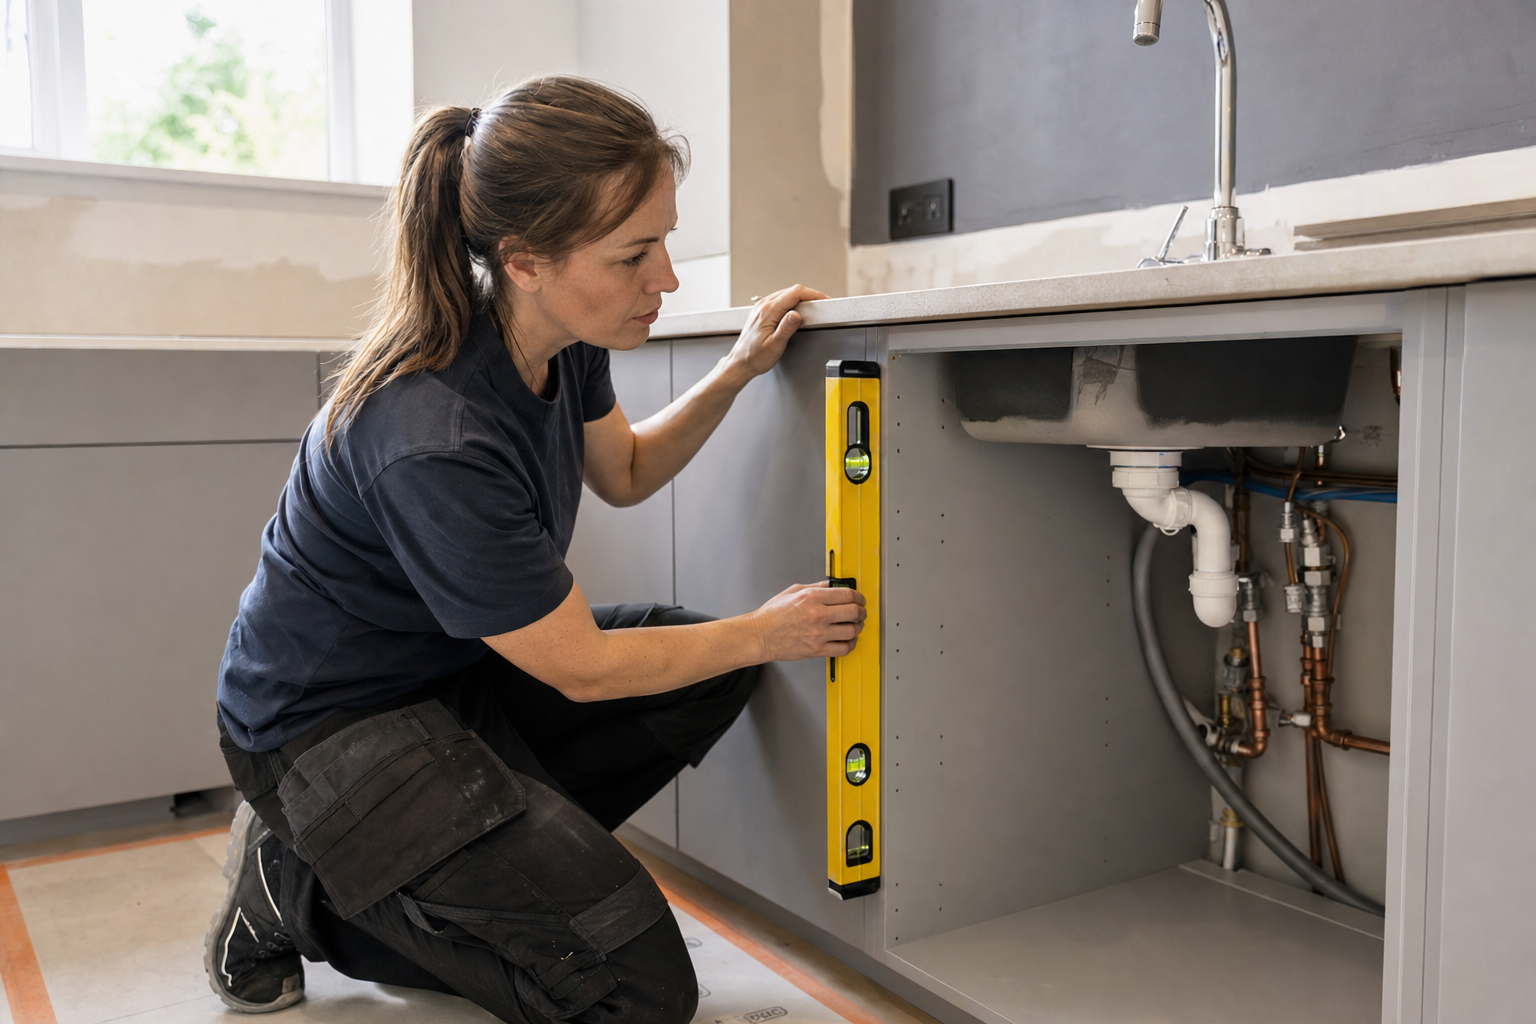
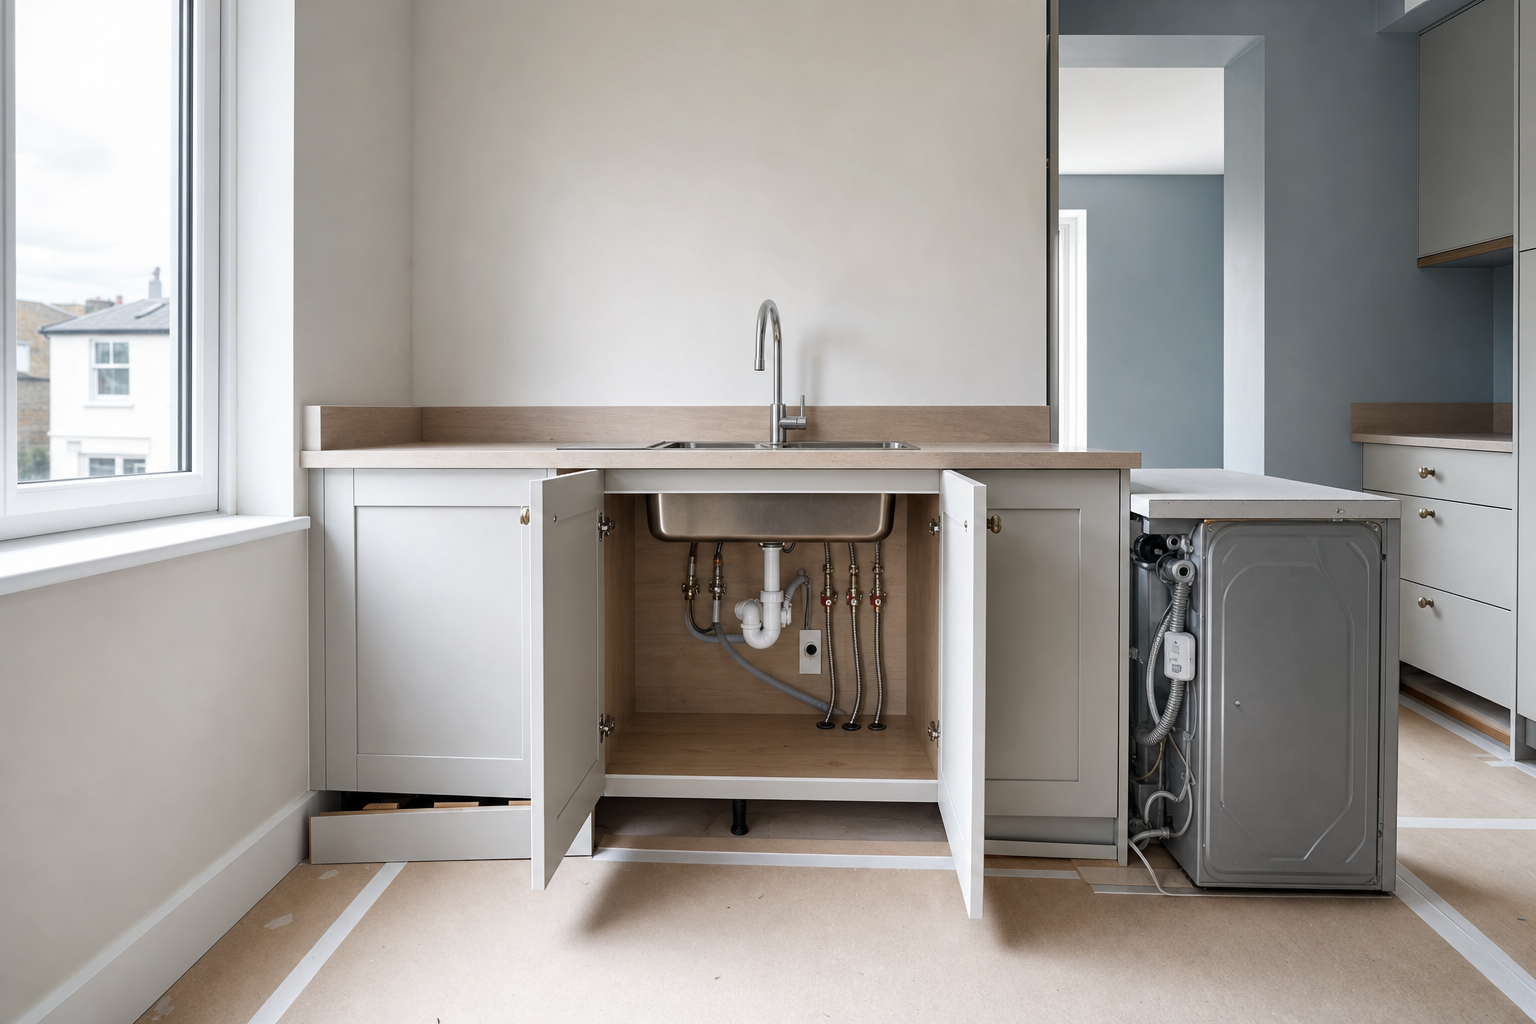
When you book Harding Plumbing & Heating Limited for kitchen installation, we look at the room as a joined-up job rather than a line of cabinets dropped into place. The layout has to coordinate units, worktops, appliances, the sink position, water supplies and waste connections if the room is going to work properly. The sequence usually starts with removal and preparation, then moves through fitting, worktops, sink connections and final checks. Getting that order right helps avoid the familiar problems of cramped appliance gaps, awkward service routes and storage made useless by what sits behind it.
Planning the layout saves a lot of trouble later
With Harding Plumbing & Heating Limited, kitchen installation benefits from having dedicated kitchen plumbing in the same range. That matters when sink locations, appliance positions and existing service routes all affect the final fit. We talk through storage priorities, cabinet access and the practical use of the room before work begins, then make sure the completed kitchen is checked properly before it goes into use. You get a kitchen that is not only fitted neatly, but also makes sense when you are actually standing in it making tea and looking for the pan lid.
Frequently asked questions
Can the sink be moved during a kitchen installation?
It often can be, but it depends on the cabinet layout, waste route and available access for the plumbing. We check the room and the intended plan first, then explain what is practical and what effect any move would have on fitting, storage and the final use of the kitchen.
Do existing appliance positions have to stay the same?
Not always. Some layouts work well with the current positions, while others improve if appliances are moved. We look at unit sizes, clearances, service points and how the kitchen will be used before giving a view on what makes the most sense for the installation.
Why is plumbing important in kitchen installation?
Because the sink, taps, waste and water-fed appliances affect how the cabinets are laid out and how much usable space remains inside them. Handling fitting and plumbing as part of the same wider process helps avoid clashes that only show up once the room is nearly finished.