
What makes the finished room easier to live with
Layouts that make sense
Fixtures and furniture are set out to give you space to move and use the room.
Neat lines and good access
Careful fitting helps doors, drawers and panels sit right without awkward clashes.
Plumbing sorted at the same time
Water feeds and wastes are handled as part of the fitting, not left as an afterthought.
A bathroom should work, not just look fitted
When you ask Harding Plumbing & Heating Limited to take on bathroom fitting, the aim is not just to get new pieces into the room. The room has to work once the dust settles. We look at the layout, the size of the suite, door swings, storage, walking space and how each fixture lines up with the existing water and waste points. That matters more than many people expect. A vanity unit that blocks a door or a toilet squeezed too close to a bath will annoy you every single day. We fit bathrooms with the practical side in mind, so the finished room feels thought through rather than simply filled.

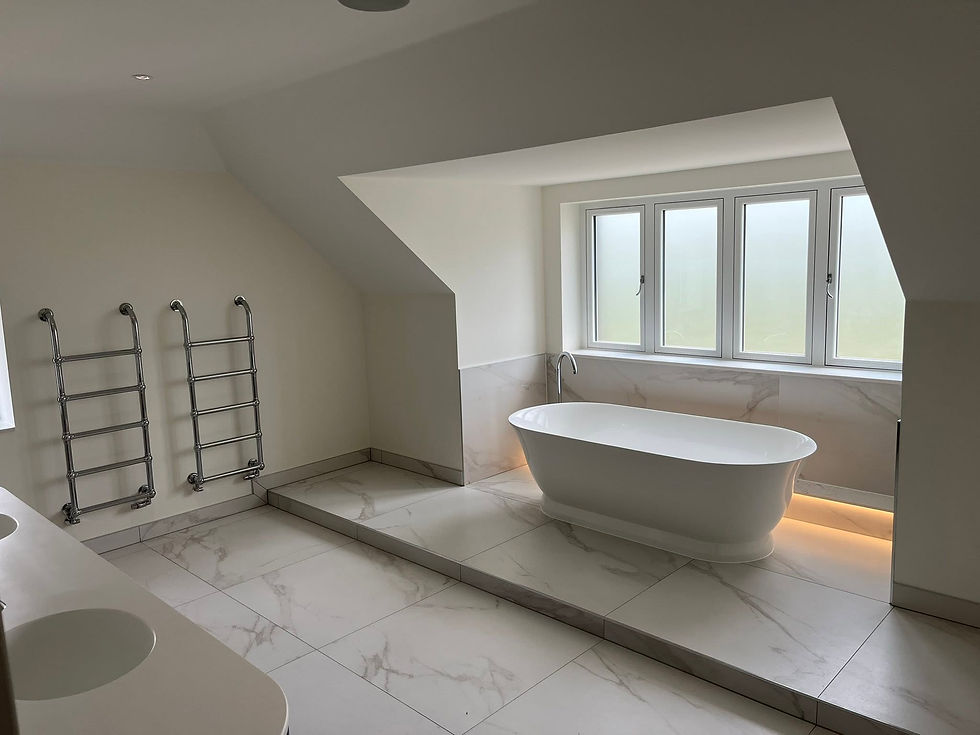
Measurements, clearances and plumbing all matter
With Harding Plumbing & Heating Limited, fitting and plumbing sit together, which helps when the basin waste needs adjusting, the shower enclosure has tight tolerances or the bath connections need to stay accessible. We fit baths, showers, basins, toilets, vanity units and furniture with attention to alignment, secure joints and usable clearances. Once everything is in place, we test the plumbing, check drainage and make sure the room works properly before handover. You know what is being fitted, what needs to move and what can stay put.
Frequently asked questions
Can you fit a bathroom around the current pipework?
Often, yes, if the new layout stays close to the existing one. We check water feeds, waste positions and clearances first, then explain where the plan works as it is and where moving pipework would make the room function better day to day.
Do you handle the plumbing side of bathroom fitting?
Yes. Dedicated bathroom plumbing supports the fitting work, which helps with secure connections, drainage and final testing. It also means you do not have to split the job between room fitting and separate plumbing visits just to finish the basics properly.
How do you avoid awkward gaps and tight clearances?
We measure the room, look at fixture sizes and check door swings, access and walking space before work starts. That helps us spot the little problems that become big irritations later, such as a basin too close to a wall or storage you cannot open fully.